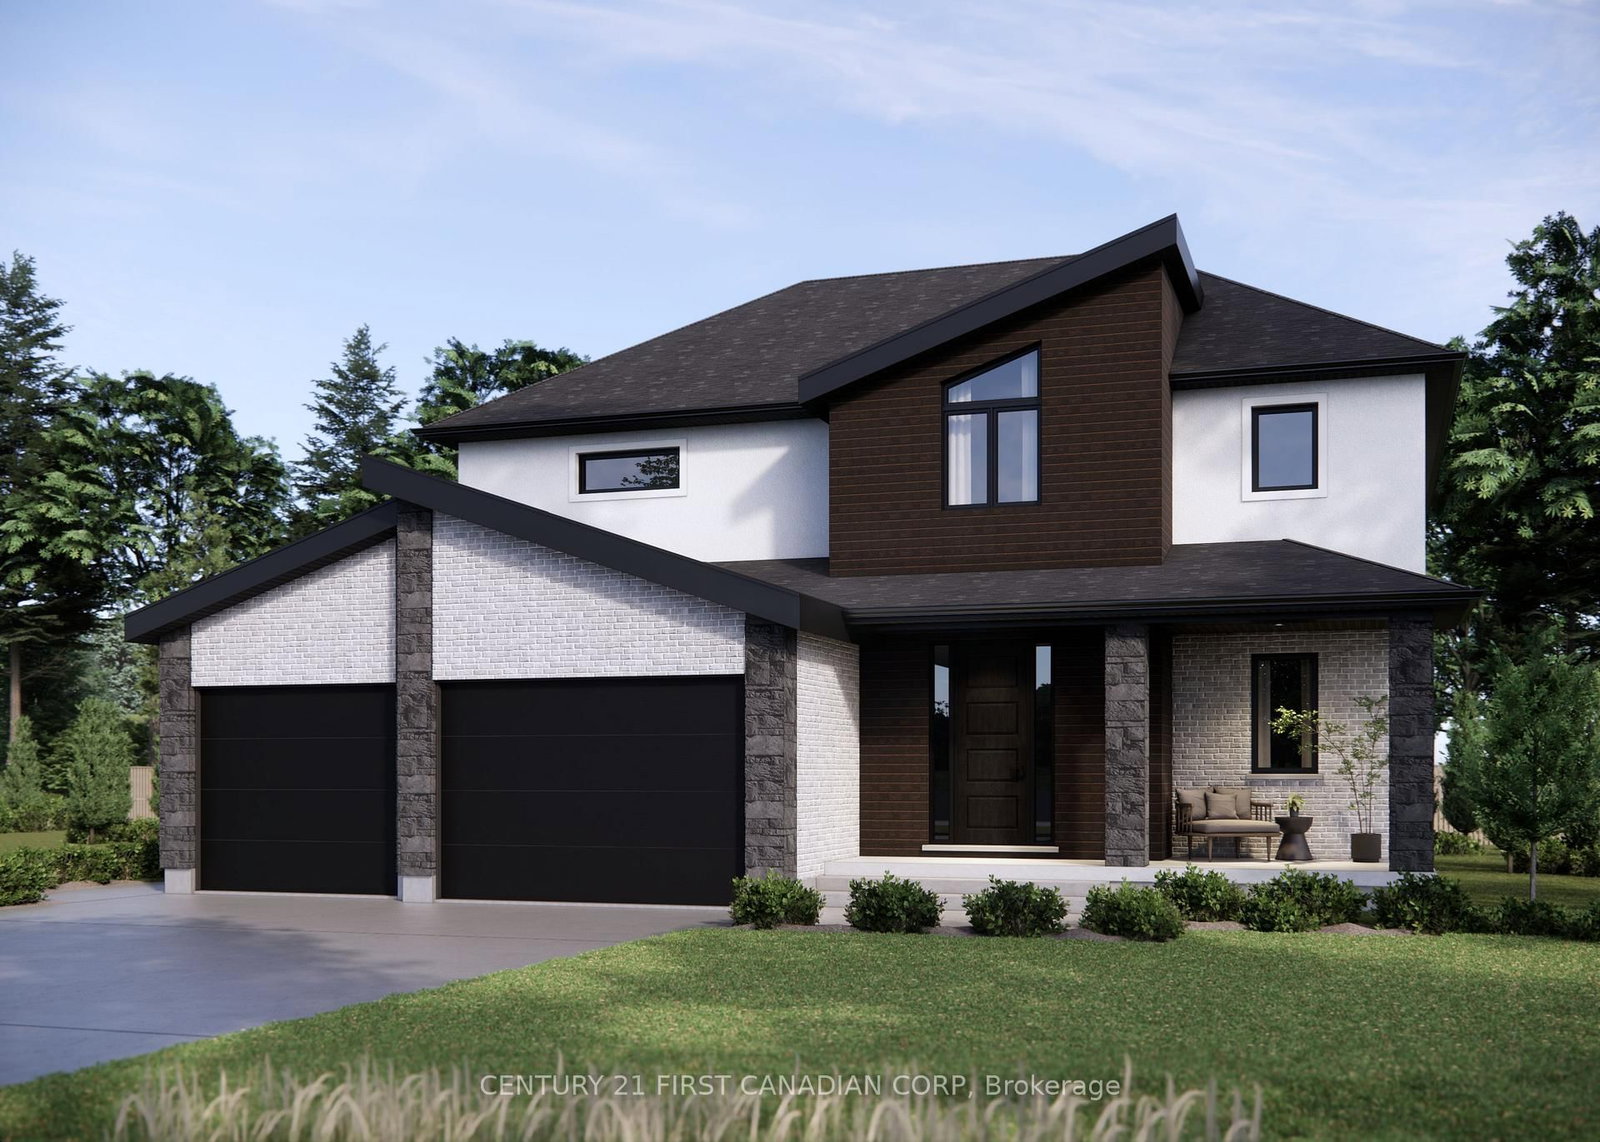
<-- style PDP --> 149 Watts Drive, Lucan Biddulph - Detached for sale for $995,000
  • sold
  • leased

149 Watts Drive

Lucan Biddulph, Ontario, N0M 2J0 - Lucan

$995,000$000000

  • Neighbourhood

    Lucan

  • Major Intersection

    Spencer Avenue

  • Listed Since: 205 day(s)

  • Last update: 122 day(s) ago

Overview

  • Property Type

    Detached, 2-Storey

  • Bedrooms

    4

  • Bathrooms

    4

  • Basement

    Unfinished

  • Kitchen

    1

  • Total Parking

    5 (2 Attached Garage)

  • Lot Size

    55.9x120.5 (Feet)

  • Taxes

    n/a

  • Type

    Freehold

Property Description

Property description for 149 Watts Drive, Lucan Biddulph

TO BE BUILT - Welcome to the "JADE" Model Home by Vander Wielen Design & Build Inc. This home is a beautifully designed 2-storey home in the growing community of Lucan. Boasting 2,420 sq ft of functionally planned living space! The main floor features a bright, open-concept layout that effortlessly connects the kitchen, dining, and living areas-ideal for entertaining and relaxing at home! This kitchen features a large island and a walk in pantry fully done with cabinetry and counter tops for seamless storage options. Coming in through the garage the spacious mudroom provides a great drop zone area. Upstairs you'll find find four generously sized bedrooms, including a spacious primary complete with a walk-in closet and a private 5 piece ensuite with a sprawling shower. This home boasts a secondary ensuite for one of the other bedrooms for that privacy factor then an additional two bedrooms with a full bathroom. This home blends modern and contemporary style with the functionality for any family or first time home buyer or anyone looking to upgrade! The quality, attention to detail and pristine craftsmanship delivered on this home is something you do not want to miss in this highly sought after neighbourhood of Olde Clover Estates. This home is under construction and potentially move in ready for the end of June so call for a showing today. Lucan has all the amenities needed and with the charming quiet small town feel, just a short 20 minute drive to north London and 45 min drive to Grand Bend.

Listed by CENTURY 21 FIRST CANADIAN CORP

  • MLS #

    X13016910

  • Sq. Ft

    2000-2500

  • Sq. Ft. Source

    MLS

  • Lot Irregularities

    n/a

  • Year Built

    New

  • Pool

    None

  • Drive

    n/a

  • Garage

    Attached, 2 spaces

  • Total Parking

    5

  • Family Room

    N

  • Den

    N

  • Exterior

    Brick

  • Fireplace

    Y

  • Roof

    Asphalt Shingle

  • Foundation

    Concrete

  • Elevator

    N

  • Water View

    n/a

  • Laundry Level

    Upper

  • Heat

    Forced Air

  • A/C

    Central Air

  • Water

    Municipal

  • Water Supply

    n/a

  • Sewers

    Sewers

  • Central Vac

    N

  • Primary

    4.71 x 4.26 ft Upper level

    5 Pc Ensuite, W/I Closet

  • Bathroom

    2.43 x 4.26 ft Upper level

    5 Pc Bath, Tile Floor

  • 2nd Br

    3.81 x 3.14 ft Upper level

    Closet

  • 3rd Br

    3.5 x 3.04 ft Upper level

    Closet

  • 4th Br

    3.58 x 3.04 ft Upper level

    3 Pc Bath, Tile Floor, Closet

  • Bathroom

    1.52 x 3.04 ft Upper level

    3 Pc Ensuite

  • Bathroom

    3.2 x 1.61 ft Upper level

    3 Pc Bath

  • Laundry

    2.43 x 2.89 ft Upper level

  • Mudroom

    2.78 x 1.93 ft Main level

  • Powder Rm

    1.67 x 1.52 ft Main level

    2 Pc Ensuite

  • Pantry

    1.21 x 2.65 ft Main level

  • Foyer

    2.43 x 2.76 ft Main level

    Closet, Open Stairs

  • Living

    5.77 x 4.57 ft Main level

    Fireplace, Open Concept

  • Dining

    3.96 x 3.15 ft Main level

    Open Concept

  • Kitchen

    4.78 x 3.15 ft Main level

    Open Concept, Pantry, Centre Island

  • MLS #

    X13016910

  • Sq. Ft

    2000-2500

  • Sq. Ft. Source

    MLS

  • Lot Irregularities

    n/a

  • Year Built

    New

  • Pool

    None

  • Drive

    n/a

  • Garage

    Attached, 2 spaces

  • Total Parking

    5

  • Family Room

    N

  • Den

    N

  • Exterior

    Brick

  • Fireplace

    Y

  • Roof

    Asphalt Shingle

  • Foundation

    Concrete

  • Elevator

    N

  • Water View

    n/a

  • Laundry Level

    Upper

  • Heat

    Forced Air

  • A/C

    Central Air

  • Water

    Municipal

  • Water Supply

    n/a

  • Sewers

    Sewers

  • Central Vac

    N

  • Primary

    4.71 x 4.26 ft Upper level

    5 Pc Ensuite, W/I Closet

  • Bathroom

    2.43 x 4.26 ft Upper level

    5 Pc Bath, Tile Floor

  • 2nd Br

    3.81 x 3.14 ft Upper level

    Closet

  • 3rd Br

    3.5 x 3.04 ft Upper level

    Closet

  • 4th Br

    3.58 x 3.04 ft Upper level

    3 Pc Bath, Tile Floor, Closet

  • Bathroom

    1.52 x 3.04 ft Upper level

    3 Pc Ensuite

  • Bathroom

    3.2 x 1.61 ft Upper level

    3 Pc Bath

  • Laundry

    2.43 x 2.89 ft Upper level

  • Mudroom

    2.78 x 1.93 ft Main level

  • Powder Rm

    1.67 x 1.52 ft Main level

    2 Pc Ensuite

  • Pantry

    1.21 x 2.65 ft Main level

  • Foyer

    2.43 x 2.76 ft Main level

    Closet, Open Stairs

  • Living

    5.77 x 4.57 ft Main level

    Fireplace, Open Concept

  • Dining

    3.96 x 3.15 ft Main level

    Open Concept

  • Kitchen

    4.78 x 3.15 ft Main level

    Open Concept, Pantry, Centre Island

Thinking of Selling?

Find Out Your Home’s Value in Today’s Market!

No Email or Signup is required to view your home estimate.

estimate your home value

Contact Manoj Kukreja

Sales Representative,
Century 21 People’s Choice Realty Inc.,
Brokerage
(647) 576 - 2100

Manoj profile avatar

Estimated price

Date
Price
Change
2026-04-19
$999,998
---

Inventory Graph

10 9 8 7 6 5 4 3 2 1 0 10+ Months of inventory SELLER'S Market BALANCED Market BUYER'S Market

Mortgage Calculator

This data is for informational purposes only.

Mortgage Payment per month

Principal Amount

Interest

Total Payable

Amortization

Amortization

Closing Cost Calculator

This data is for informational purposes only.

Closing Cost Total for this property

Total Cash flow for purchasing this property

Down Payment(%)*
Additional information

Provincial Land Transfer Tax

Ontario Land Transfer Tax Rebate

Toronto Land Transfer Tax

Toronto Land Transfer Tax Rebate

PST on CMHC Insurance Premium

Lawyer Fees

$2,825

Government Registration Fee's

$164

Title Insurance

Closing Cost Total

Total Cash flow for purchasing this property

Provincial Land Transfer Tax

Ontario Land Transfer Tax Rebate

Toronto Land Transfer Tax

Toronto Land Transfer Tax Rebate

PST on CMHC Insurance Premium

Lawyer Fees

$2,825

Government Registarion Fee's

$164

Title Insurance

Down Payment(%)*

* A down payment of less than 20% is permitted only for first-time home buyers purchasing their principal residence. The minimum down payment required is 5% for the portion of the purchase price up to $500,000, and 10% for the portion between $500,000 and $1,500,000. For properties priced over $1,500,000, a minimum down payment of 20% is required.

Thinking of Selling?

Find Out Your Home’s Value in Today’s Market!

No Email or Signup is required to view your home estimate.

estimate your home value

Contact Manoj Kukreja

Sales Representative, Century 21 People’s Choice Realty Inc., Brokerage
(647) 576 - 2100

Manoj profile avatar

Recent Sold Listings in Lucan, Lucan Biddulph

Popular Cities